

 Tiếng Việt
 中文 (Chinese)
 한국어
 日本語

.bp-product-grid .bp-product h4 a{color:#1e293b;text-decoration:none}
.bp-product-grid .bp-product .bp-price{color:#dc2626;font-weight:bold;font-size:13px;margin-bottom:6px}
.bp-product-grid .bp-product .bp-btn{display:block;text-align:center;background:#2563eb;color:#fff;padding:6px 8px;border-radius:4px;text-decoration:none;font-size:12px;margin-top:auto}
.bp-stats{display:grid;grid-template-columns:repeat(auto-fit,minmax(160px,1fr));gap:14px;margin:24px 0;text-align:center}
.bp-stats > div{background:#f8fafc;border-radius:8px;padding:18px 12px;border:1px solid #e2e8f0}
.bp-stats .bp-stat-num{font-size:32px;font-weight:bold;color:#2563eb;line-height:1.1;margin-bottom:4px}
.bp-stats .bp-stat-label{font-size:13px;color:#475569}
.bp-customer-box{background:#f1f5f9;border-radius:8px;padding:16px 20px;margin:20px 0;border-left:4px solid #475569}
.bp-customer-box strong{color:#1e293b}
.bp-testimonial{background:#fef9e7;border-left:4px solid #f59e0b;padding:20px 24px;margin:28px 0;border-radius:6px;font-style:italic;color:#78350f;font-size:16px;line-height:1.6}
.bp-testimonial cite{display:block;margin-top:12px;font-style:normal;color:#92400e;font-size:13px;font-weight:600}
.bp-verdict-box{background:#dcfce7;border-left:4px solid #16a34a;padding:14px 18px;margin:16px 0;border-radius:6px;color:#14532d}
.bp-verdict-box strong{color:#15803d}
.bp-coverage-table{width:100%;border-collapse:collapse;margin:24px 0;font-size:14px}
.bp-coverage-table th{background:#475569;color:#fff;padding:10px;text-align:left}
.bp-coverage-table td{padding:9px 10px;border-bottom:1px solid #e2e8f0}
.bp-policy-grid{display:grid;grid-template-columns:repeat(auto-fit,minmax(220px,1fr));gap:14px;margin:24px 0}
.bp-policy-grid > div{background:#f0f9ff;border:1px solid #bae6fd;border-radius:8px;padding:16px}
.bp-policy-grid h4{margin:0 0 8px;color:#0c4a6e}
.bp-policy-grid p{margin:0;color:#0369a1;font-size:14px}
.bp-glossary{width:100%;border-collapse:collapse;margin:20px 0;font-size:14px}
.bp-glossary th{background:#f1f5f9;color:#1e293b;padding:10px;text-align:left}
.bp-glossary td{padding:10px;border-bottom:1px solid #e2e8f0;vertical-align:top}
.bp-glossary tr:nth-child(even) td{background:#fafafa}
.bp-tldr{background:#f0f9ff;border:1px solid #bae6fd;border-radius:10px;padding:16px 20px;margin:20px 0 28px}
.bp-tldr-label{display:block;font-size:12px;font-weight:700;letter-spacing:.04em;text-transform:uppercase;color:#0369a1;margin-bottom:6px}
.bp-tldr p{margin:0;color:#0c4a6e;font-size:15px;line-height:1.6}
.bp-toc{background:#f8fafc;border:1px solid #e2e8f0;border-radius:10px;padding:16px 22px;margin:20px 0 28px}
.bp-toc-title{margin:0 0 8px;font-size:13px;font-weight:700;letter-spacing:.03em;text-transform:uppercase;color:#1e293b}
.bp-toc ul{margin:0;padding-left:20px;columns:1}
.bp-toc li{margin:4px 0}
.bp-toc a{color:#2563eb;text-decoration:none;font-size:14px}
.bp-toc a:hover{text-decoration:underline}.bp-stat-callout{background:linear-gradient(135deg,#1e293b 0%,#334155 100%);color:#fff;border-radius:10px;padding:22px 26px;margin:24px 0;text-align:center}
.bp-stat-callout .bp-stat-callout-num{font-size:40px;font-weight:800;line-height:1.1;color:#7dd3fc}
.bp-stat-callout .bp-stat-callout-label{font-size:14px;color:#cbd5e1;margin-top:6px}
.bp-hero{margin:0 0 28px;text-align:center}
.bp-hero img{width:100%;border-radius:12px;display:block;aspect-ratio:16/9;object-fit:cover}
.bp-inline-img{margin:24px 0;text-align:center}
.bp-inline-img img{width:100%;border-radius:8px;display:block;aspect-ratio:16/9;object-fit:cover}
.bp-inline-img figcaption{font-size:13px;color:#64748b;margin-top:8px;font-style:italic}
A back-to-back double-row document shelving system is a layout in which two document shelving units are joined back to back so that each aisle serves two shelving faces, thereby reducing the number of aisles and increasing the number of shelf meters on the same floor area. For records officers preparing to purchase shelving for a records warehouse, this is an option worth considering before calculating the cost of expanding or renting additional warehouse space.
A back-to-back double-row document shelving system joins two shelving units facing away from each other, so each aisle serves two shelving faces, reducing the number of aisles and increasing the number of shelf meters on the same area. With a shelving unit of 1090 × 400 × 2000 mm, a compartment depth of 1000 mm, 6 shelves, and TCVN 9252 boxes placed upright with spines facing outward, single rows should only be placed against the wall. When preparing the plan, it is necessary to cross-check point a, clause 2, Article 10 of Decree 113/2025: the minimum warehouse floor area must equal one-fifth of the total number of shelf meters.
What is a back-to-back double-row filing rack?
A back-to-back double-row filing rack is a combination of two filing racks placed back to back, with the two working faces facing two different aisles. Unlike a single row, which can only be used on one side, a double row allows one aisle to serve two rack faces, so within the same warehouse length more meters of shelving can be arranged and fewer aisles need to be left clear.
In practice, when planning a records warehouse, single rows are usually only suitable along walls or at the end of a row, where the second face cannot be used. All the middle rows should be organized as double rows so that no rack face is wasted. This is a basic layout principle but is often overlooked when a warehouse is created by simply adding racks based on experience.
Why does a double row help a records warehouse hold more in the same area?
Viet POS Rack archive filing rack
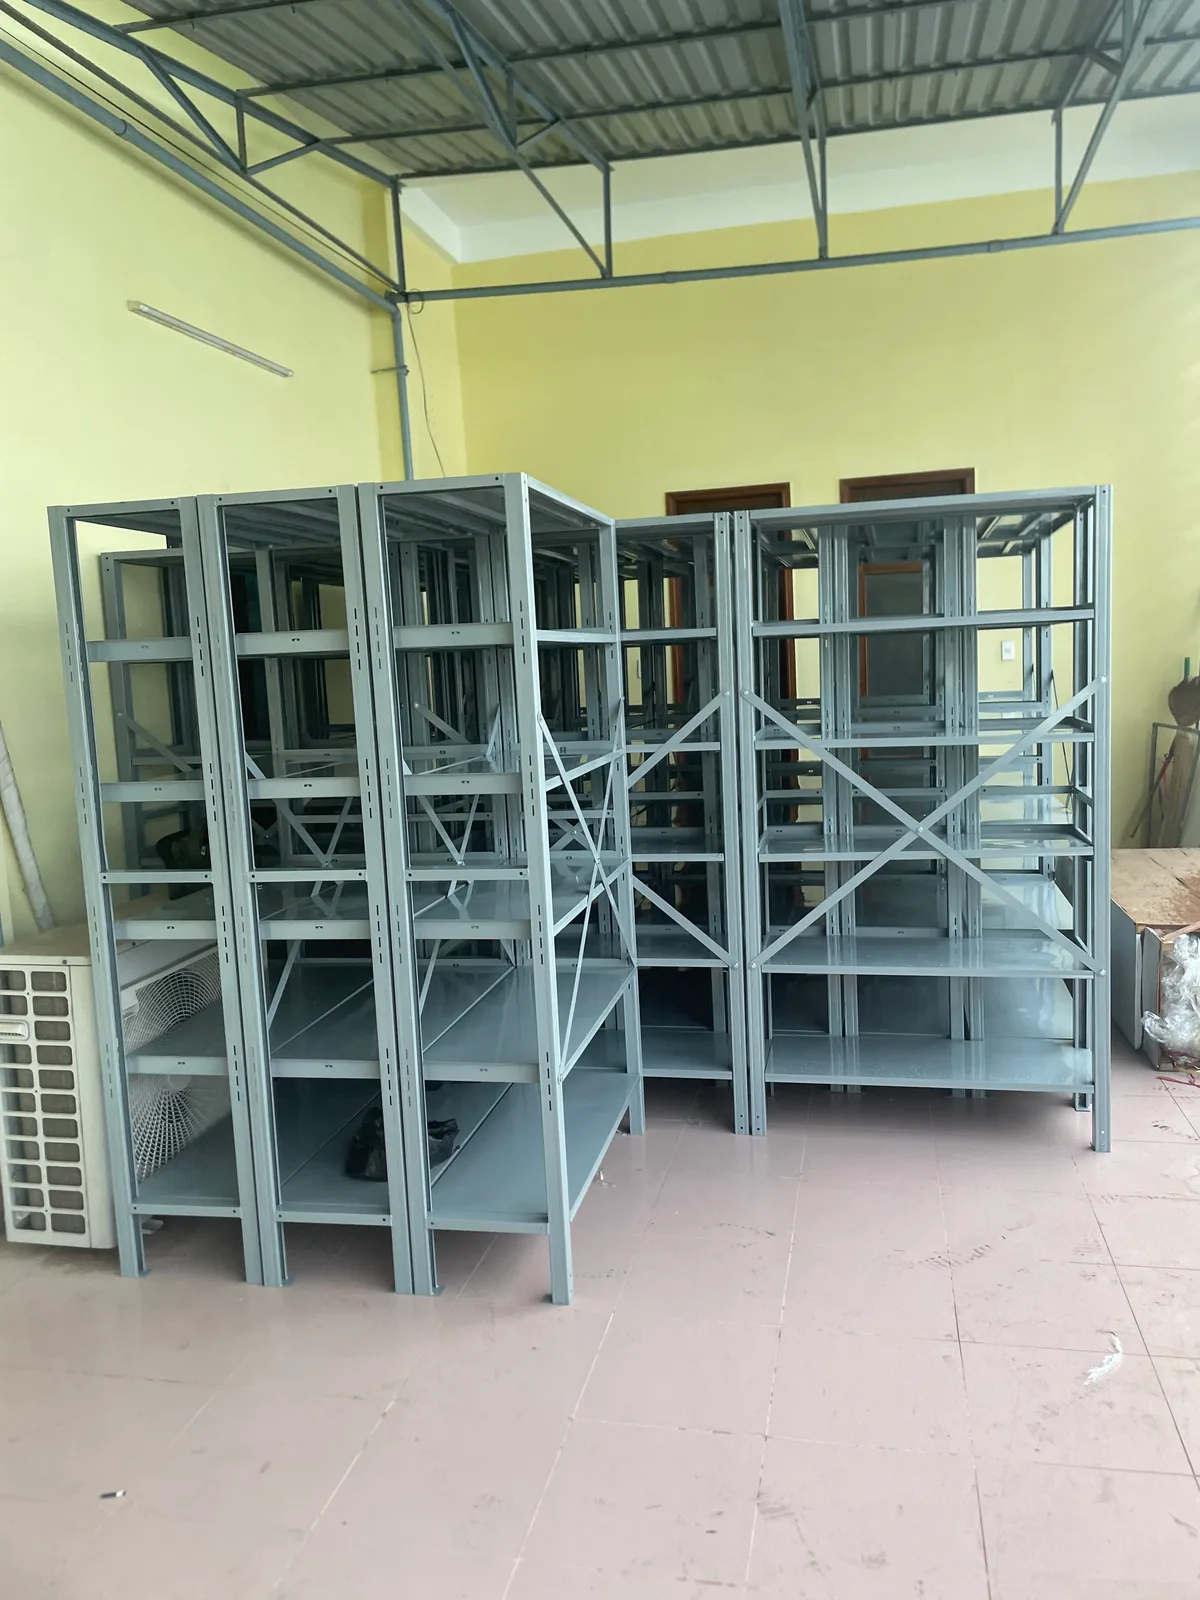
A double row reduces the number of aisles per meter of warehouse width. If a single row needs one aisle for each rack face, a double row needs only one aisle for two rack faces. The area saved from aisles is converted into rack area, so the number of shelving meters increases without the need to expand the floor space.
This benefit is only meaningful when the warehouse has been controlled for floor load, clear height, fire prevention distances and escape routes. A double-row layout cannot replace safety requirements; it is only a way to organize space more rationally after the technical conditions have been confirmed.
- Reduces the number of aisles that must be left clear between rack rows.
- Increases the number of shelving meters within the same warehouse width.
- Single rows are moved against the walls and do not take up middle aisles.
- Convenient for zoning records by fonds, by year or by unit.
Specifications of Viet POS Rack archive filing racks used for the double-row plan
The Viet POS Rack archive document shelf measures 1090 × 400 × 2000 mm (length × depth × height), with a compartment interior of 1000 mm and 6 shelves. The 400 mm depth is suitable for TCVN 9252 boxes placed upright with a depth of 350 mm, height of 250 mm, and spine of 125 mm, allowing the box spine to face outward for quick lookup.
When two shelves are joined into a double row, the total combined depth is about 800 mm, excluding the technical gap between the two shelf backs. The tier spacing of the 6 shelves needs to be checked against the actual box height being stored so as not to waste the space above the boxes and not to bend the boxes when stacked.
| Parameter | Viet POS Rack document shelf | Meaning when arranging a double row |
|---|---|---|
| External dimensions | 1090 × 400 × 2000 mm | Combined depth of two shelves is about 800 mm |
| Compartment interior | 1000 mm | Holds boxes arranged horizontally by spine |
| Number of shelves | 6 shelves | Utilized across the 2000 mm height |
| Reference box | TCVN 9252: depth 350 mm, height 250 mm, spine 125 mm | Placed upright, spine facing outward |
Principles for arranging document shelves in a warehouse: aisles, doors, emergency exits
The arrangement principles include: leaving a main aisle wide enough for moving documents and carts; arranging aisles between rows according to lookup density; not letting shelves block doors; keeping emergency exits clear; not placing shelves under water pipes or in locations at risk of leakage. These principles must be shown on the layout diagram before ordering shelves.
The main aisle should be placed along the long axis of the warehouse room to limit having to turn many times when transporting boxes. Aisles between rows need to be calculated according to lookup frequency: areas with rarely used documents can have double rows placed closer together, while frequently accessed areas need wider aisles to avoid congestion during peak hours.
- Identify the entrance, emergency exit, and main direction of movement.
- Draw the main aisle along the long axis, not cutting through the shelf area.
- Move single rows close to the wall, using double rows only in the middle area.
- Leave aisles between rows according to lookup frequency.
- Check that no shelf blocks a door and does not encroach on the emergency exit.
- Eliminate locations under water pipes, under technical boxes, or places at risk of leakage.
Warehouse floor area requirements under Point a, Clause 2, Article 10 of Decree 113/2025
Point a, Clause 2, Article 10 of Decree 113/2025 stipulates that the floor area of a warehouse for storing paper documents must be at least one-fifth of the total number of shelf meters to be stored. A distinction must be made between shelf meters and floor area: shelf meters are the total usable length of shelves, while floor area is the warehouse floor space. The double-row option helps increase the number of shelf meters on the same floor area, but does not change the obligation to comply with this regulation.
Illustrative example: if the total number of shelf meters to be stored is 1,000 m, the minimum floor area of the paper document storage warehouse calculated according to the method in point a, clause 2, Article 10 of Decree 113/2025 is 200 m². This figure is a benchmark for comparison when preparing the plan; it does not replace other requirements on fire prevention, structure, and warehouse safety.
Therefore, when preparing a project to renovate a records warehouse, you should calculate the number of shelf meters first, and only then choose between single-row or double-row layout to achieve the target number of shelf meters within the existing floor area limit. This approach helps avoid the situation of ordering shelving first and only then discovering that the premises do not meet requirements. You can also refer to how to calculate the number of document shelving units for an archive warehouse according to Decree 113/2025 to prepare an initial calculation sheet.
Estimating the number of TCVN 9252 boxes on a 1000 mm shelf bay
This is an estimation calculation for preparing the plan, not a norm applicable to every case. With TCVN 9252 boxes placed upright, with the 125 mm spine facing outward, a 1000 mm shelf bay can hold about 8 boxes horizontally. Multiplied by 6 shelf levels, each bay is estimated at about 48 boxes, depending on the actual thickness of the boxes and the clearance needed when retrieving records.
In the illustrative example, if a shelving unit has 5 bays, that is estimated at about 240 boxes per shelving unit; a double row consisting of two shelving units is estimated at about 480 boxes. The actual figure may be lower if the boxes are thicker, if space needs to be left for pulling out boxes, or if the unit intersperses boxes of other sizes. Conversely, if the boxes are thinner, the number of boxes per bay may be higher.
This calculation should be used for a quick comparison between layout options, not to finalize the number of shelving units to purchase. When sending a quotation request, you should include the actual number of boxes or the number of shelf meters to be stored so that the technical department can recalculate according to the box dimensions in use.
Comparison of single-row and back-to-back double-row layouts
A single row uses one shelf face, suitable for placement against a wall or in a position where the second face cannot be used. A double row joins two shelving units back to back, with each aisle serving two shelf faces, suitable for the central area of the warehouse room. The choice between the two options depends on the shape of the premises, the frequency of reference, and the target number of shelf meters.
| Criteria | Single row | Back-to-back double row |
|---|---|---|
| Number of usable shelf faces | One face | Two faces |
| Serving aisle | One aisle for one shelf face | One aisle for two shelf faces |
| Suitable location | Against a wall, at the end of a row | Central area of the warehouse room |
| Space efficiency | Lower | Higher on the same floor area |
| Inspection requirements | Wall clearance, anti-tilt | Gap between the two shelf backs, stability of the assembly |
For a records warehouse with limited width, pushing single rows against the wall and organizing double rows in the middle is usually the most balanced layout between capacity and retrievability. If you need to compare other specialized racking options, you can see Double Deep Rack – A solution to double warehouse density to understand the principle of reducing aisles in industrial warehouses, then compare it with the specific characteristics of a records warehouse.
The process of purchasing double-row document shelving and factors affecting cost
The process should begin with measuring the floor area, counting the number of boxes or linear meters of shelving, and only then selecting the shelving configuration and requesting a quotation. Cost depends on the number of racks, number of shelves, compartment dimensions, materials, and installation requirements at the warehouse. This article does not state price figures; organizations with needs should send a quotation request with specific data.
- Measure the length, width, and clear height of the warehouse room; identify doors, emergency exits, and water pipe locations.
- Count the number of boxes or convert to the number of linear meters of shelving needed for storage; classify boxes by size.
- Create a layout plan for single rows and double rows, cross-checking with point a, clause 2, Article 10 of Decree 113/2025.
- Select the shelving configuration: number of shelves, tier spacing, number of compartments, and how double rows are joined.
- Send the data to the manufacturer to receive a layout plan and quotation.
- Finalize the plan, place the shelving order, and organize installation at the warehouse.
Factors affecting cost include: the number of racks and shelves; compartment length; materials and surface treatment; requirements for anti-tilt bracing and row connections; and transportation and installation conditions at the warehouse. These factors should be clearly stated in the quotation request so the manufacturer can advise the correct configuration. See also Archival document storage pricing according to TCVN 9253:2012: Technical requirements, load testing & acceptance when you need to cross-check technical requirements and the acceptance step.
Illustrative example of arranging a records warehouse with double-row shelving
Illustrative example: a records warehouse room with a width of 8 m and a length of 15 m. If arranged entirely with single rows, the number of aisles increases and the linear meters of shelving decrease. If single rows are pushed against the two walls and double rows are organized in the middle, the number of aisles decreases significantly, thereby significantly increasing the usable linear meters of shelving on the same floor area.
In this example, the main aisle is kept along the 15 m length, and the double rows are placed perpendicular to the main aisle. Aisles between rows are left according to retrieval frequency; areas with less-used records are arranged closer together. All shelving is checked to ensure it does not block doors, encroach on emergency exits, or sit under water pipes. This is an illustrative example, not a universally applicable drawing; each warehouse needs its own survey.
For warehouses with very high retrieval demand, other high-density storage solutions such as the Shengmei Manual Rotary Mobile File Cabinet — Manual Compactor Shelving can be considered for comparison before deciding. However, for most ordinary paper file warehouses, back-to-back double-row file shelving is the option that balances cost, retrieval capability, and operational simplicity.
Frequently asked questions
How does back-to-back double-row file shelving differ from single-row shelving?
A single row uses only one face of the shelving and usually requires a dedicated aisle for that face. A double row joins two shelving units back to back, so each aisle serves two shelving faces, reducing the number of aisles and increasing the number of shelf meters on the same floor area. Single rows are still necessary at wall-adjacent positions or at the end of a row, where the second face cannot be used.
What are the dimensions and configuration of Viet POS Rack file shelving?
Viet POS Rack archive file shelving measures 1090 × 400 × 2000 mm (length × depth × height), with a bay clear width of 1000 mm and 6 shelves. The 400 mm depth suits TCVN 9252 boxes placed upright at 350 mm deep, 250 mm high, and 125 mm spine, with the spine facing outward. When joined into a double row, the total combined depth is about 800 mm, excluding the technical gap between the two shelving backs.
How many file boxes can a 1000 mm shelving bay hold?
This is an estimate: with TCVN 9252 boxes placed upright and the 125 mm spine facing outward, a 1000 mm bay fits about 8 boxes across; multiplied by 6 shelves, that is an estimated 48 boxes per bay. The actual number varies with box thickness and the clearance needed to pull boxes out. Actual box counts should be taken when submitting a quotation request.
What floor area requirements must be followed when arranging double-row shelving?
Point a, clause 2, Article 10 of Decree 113/2025 stipulates that the floor area of a paper document storage warehouse must be at least one fifth of the total number of shelf meters to be stored. Illustrative example: for a total of 1,000 m of shelving, the minimum floor area calculated this way is 200 m². Double rows help increase the number of shelf meters on the same area but do not replace the obligation to comply with the regulation.
Which positions must be noted when arranging file shelving?
Main aisles must be reserved, aisles between rows arranged according to retrieval frequency, shelving must not block doors, escape routes must be kept clear, and shelving should be avoided under water pipes or in places at risk of leakage. These principles should be shown on the layout drawing before ordering shelving, and must be checked against the actual conditions of the storage room.
What does the cost of buying double-row file shelving depend on?
Cost depends on the number of shelving units, number of shelves, bay length, material and surface treatment, anti-tilt and row-connection requirements, and the conditions for transport and installation at the warehouse. This article does not state price figures. Those with a need should send the number of boxes or shelf meters along with the storage room dimensions to receive a quotation for a specific configuration.
What information should be sent to receive advice on shelving arrangement and a quotation?
You should send the number of file boxes or the number of meters of shelving to be stored, the warehouse room dimensions (length, width, clear height), door and emergency exit locations, plumbing locations, and the dimensions of the boxes currently in use. Việt POS Rack will advise on single-row and double-row layout and recommend a suitable rack configuration. You can also use the rack calculator tool page to estimate beforehand when submitting a request.
Preparing to buy racks for your file warehouse? Please send the number of boxes or the number of meters of shelving to be stored along with the warehouse room dimensions to Việt POS Rack via hotline 0796 700 777 or email info@vietposrack.vn to receive advice on double-row rack layout, a layout diagram, and a quote based on the actual configuration. The Việt POS Rack factory belongs to Việt Đức Trí Group Joint Stock Company, manufacturing at DT830 – Tân Đức Industrial Park – Tây Ninh; office at 158/50 Hoàng Hoa Thám, TP.HCM.
