

 Tiếng Việt
 中文 (Chinese)
 한국어
한국어 日本語
日本語
A 120-unit apartment complex in Brisbane’s South Bank precinct faced a critical specification challenge: the developer needed to install secure tenant storage lockers in the basement level, but lacked clarity on how many units to specify, which configuration would maximize space efficiency, and whether the rental revenue would justify the capital outlay. This scenario repeats across Australia, Canada, and the USA as property developers seek to differentiate residential offerings by providing premium storage amenities. The question is no longer whether to include storage lockers—it’s how to select, size, and cost them correctly.
What Are Apartment Storage Lockers and Why Do Developers Specify Them?
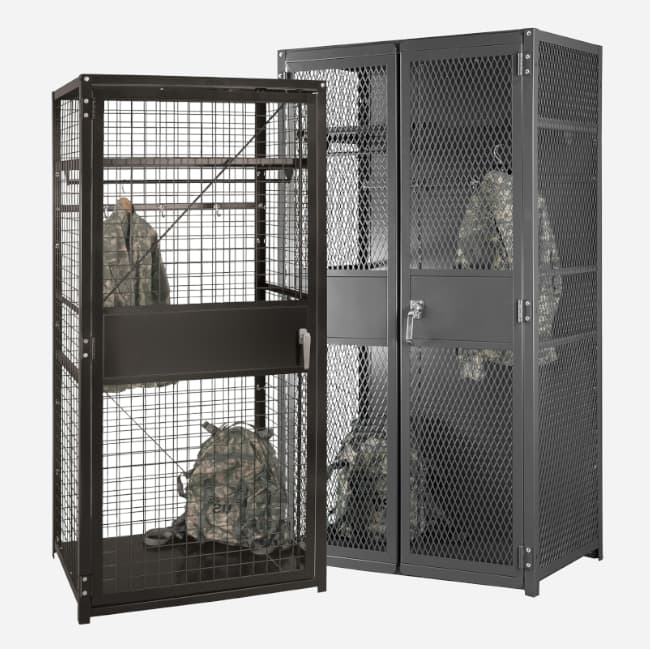
Apartment storage lockers are secure, individual compartments installed in common areas (typically basement levels, ground-floor storage rooms, or parking structures) that allow residents to rent dedicated space for seasonal items, sports equipment, or personal belongings. Modern residential developments increasingly treat storage lockers as a revenue-generating amenity, with tenant rental fees typically ranging from AUD $30–60 per month in Australian markets and CAD $40–75 in Canada. For developers, storage lockers serve three strategic objectives: (1) differentiate the property in competitive markets, (2) generate recurring passive revenue, and (3) optimize basement utilization that might otherwise remain underperforming common space.
How Many Lockers Should You Specify Per Dwelling Unit?
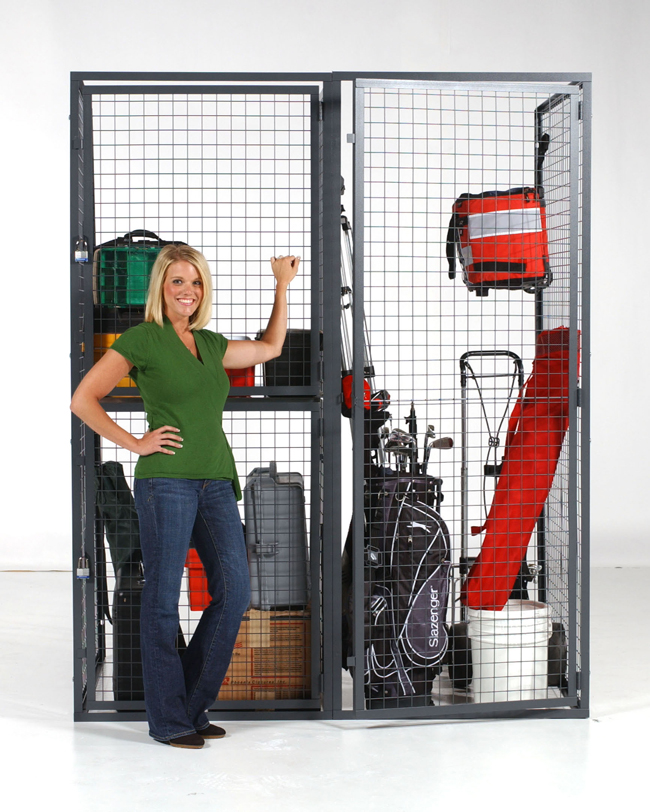
Building code guidance and market practice suggest a locker density of 0.15–0.25 lockers per dwelling unit for mid-market residential developments. For a 120-unit apartment building, this translates to 18–30 lockers. High-end developments in Sydney, Melbourne, and Toronto often specify 0.25–0.35 lockers/unit to justify premium positioning. AU NCC Section 10.1 does not mandate storage locker provision, but developers referencing AS 4084-2012 (Storage Racking Code) should ensure locker systems meet load capacity and safety deflection limits. Canadian Code references ANSI/RMI MH16.1 for structural integrity. The density calculation should account for: (1) target market demographics (families with children typically rent more lockers than young professionals), (2) climate zone (cold climates drive higher seasonal storage demand), and (3) building amenity tier (luxury developments justify higher ratios to command premium rental rates).
- Establish baseline density: Begin with 0.20 lockers/unit (mid-market default). For a 100-unit building, specify 20 lockers.
- Adjust for market segment: Add +0.10 for luxury developments; subtract 0.05 for value-tier projects.
- Cross-check occupancy assumptions: Assume 60–75% occupancy in year 1, reaching 85–95% by year 3. Conservative developers model ROI at 70% occupancy.
- Validate against available space: Ensure basement or storage room can physically accommodate the calculated locker count without violating fire egress or ventilation codes.
Single-Tier vs Double-Tier Locker Configurations: Space and Cost Trade-Offs
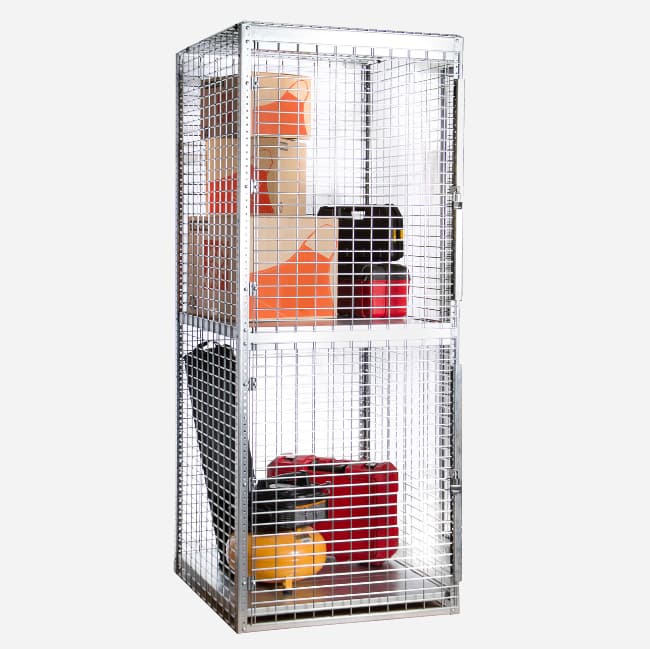
Single-tier lockers occupy a footprint of approximately 0.6–0.8 m² per unit (including access aisle depth per AS 4084 Section 3.2), while double-tier (stacked) configurations reduce per-locker footprint by 40–50%, enabling developers to install twice the capacity in the same floor area. Double-tier systems cost 15–25% more per locker in upfront capital but deliver superior cubic volume efficiency. For basement storage rooms with height clearance of 3.2 m or greater, double-tier stacking is almost always the optimal choice. Single-tier systems are preferable only in space-constrained locations or where aesthetic presentation matters (e.g., ground-floor lobbies).
| Configuration | Footprint per Locker | Typical Use Case |
|---|---|---|
| Single-Tier Wall-Mounted | 0.6–0.8 m² (height 0.5–0.7 m) | Lobby display, 2.4–2.8 m ceiling height, aesthetic priority |
| Double-Tier Stacked | 0.3–0.4 m² per locker (height 1.0–1.4 m) | Basement storage, 3.2+ m ceiling, volume efficiency priority |
| Modular Multi-Bank (3-4 Tier) | 0.2–0.25 m² per locker (height 1.8–2.2 m) | Industrial-scale residential (300+ units), specialized industrial buildings |
Fire Code and Safety Compliance for Residential Storage Lockers
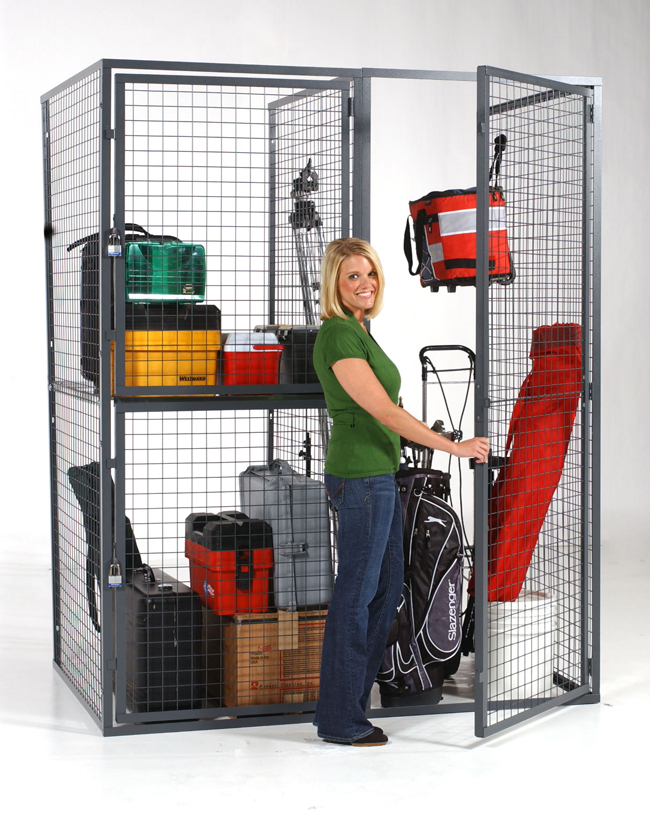
AU NCC Section 10.1 and Canadian National Building Code Part 9 both mandate that storage locker installations must not obstruct fire egress, emergency lighting, or sprinkler coverage. Locker systems must be constructed from materials meeting fire rating requirements (typically 0-rated steel or fire-resistant composites per AS 1530.1). Lockers must be positioned minimum 1.2 m from emergency exits and fire doors. Ventilation must be maintained to prevent accumulation of flammable vapors; basement storage areas require mechanical ventilation per AS 1668.1. Many jurisdictions require fire-rated ceilings (30–60 min) above storage areas if the room is separated from main residential corridors by fire-rated walls. Developers should engage a fire safety consultant during design phase to avoid costly post-installation modifications.
- Minimum 1.2 m clearance from emergency exits and fire-rated doors
- Non-combustible steel construction (0-rated per AS 1530.1 or equivalent)
- Mechanical ventilation in basement storage rooms (min. 6 air changes/hour)
- Emergency lighting must remain unobstructed; locker heights typically capped at 2.2 m in basement rooms
- Sprinkler coverage must extend above and between locker banks
Space Planning and Basement Layout for Optimal Density
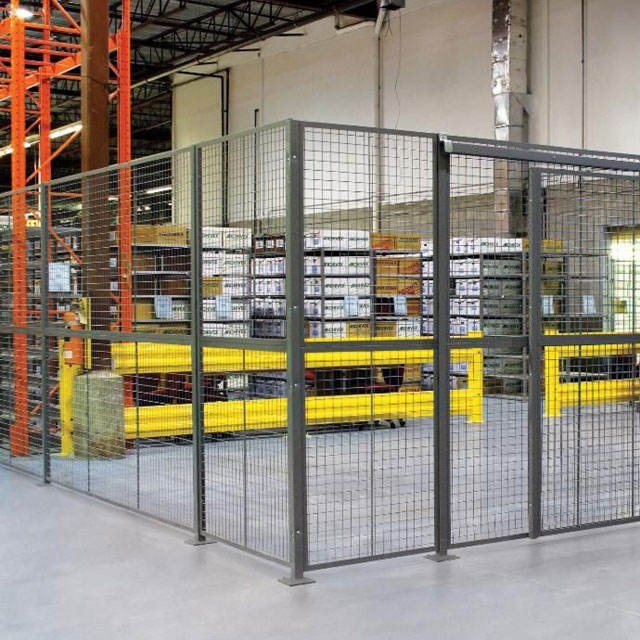
Effective basement storage planning begins with a detailed spatial audit: measure total usable floor area, subtract mechanical/electrical plant, parking columns, and fire egress corridors (minimum 1.2 m wide per code), then apply AS 4084 Section 3 spacing rules. Double-tier locker banks should be arranged in parallel rows with minimum 1.0 m aisle width between rows (0.8 m minimum in constrained spaces, though this reduces forklift access for maintenance). Each locker row typically spans 10–15 m in length; shorter rows (under 8 m) waste end-cap space. A typical 120-unit building with 24 double-tier lockers (0.20 density) requires approximately 45–55 m² of basement area, leaving ample space for parking, mechanical systems, and emergency egress. Developers should commission a professional 3D layout design (offered free by Vietposrack) to validate spatial fit before purchase commitment.
- Audit available basement floor area and subtract mechanical/electrical zones (typically 15–25% of total basement).
- Establish minimum aisle widths: 1.0 m between locker rows, 1.2 m from walls to first row.
- Calculate row length: Aim for 12–15 m rows; shorter rows create inefficient end-caps.
- Verify ceiling height: Double-tier systems require minimum 2.8 m clear height (2.2 m locker + 0.6 m overhead clearance).
- Confirm fire egress: Ensure emergency exit door remains fully accessible and unobstructed by locker placement.
- Request 3D CAD layout from supplier to validate fit, fire code compliance, and future reconfiguration flexibility.
