

 Tiếng Việt
 中文 (Chinese)
 한국어
한국어 日本語
日本語
Storage cages in strata and body corporate buildings are modular wire mesh enclosures installed in common areas—basements, car parks, or storage yards—to provide secure, individually lockable tenant storage without consuming premium building floor space. Across Australian metropolitan areas, strata managers increasingly deploy these cages to add revenue, reduce liability disputes over personal items, and optimise underutilised basement zones. Unlike fixed brick walls or timber partitions, wire mesh cages offer visibility, air circulation, and flexibility to reconfigure as tenant needs shift.
What Is a Storage Cage in a Strata Building?
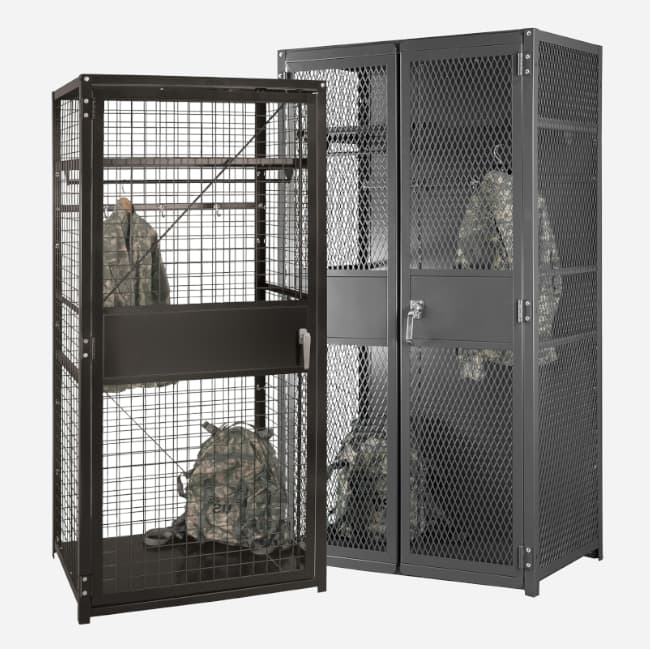
A storage cage is a prefabricated or custom-built wire mesh enclosure, typically 2–4 metres wide by 2–3 metres deep by 2–2.4 metres high, installed in common property areas to provide individual tenant storage. Each cage is fitted with a lockable door, allowing residents to store items securely while maintaining visibility and airflow. Cages are anchored to concrete floors and comply with building codes, fire safety, and strata by-law requirements.
Why Do Strata Buildings Install Storage Cages?
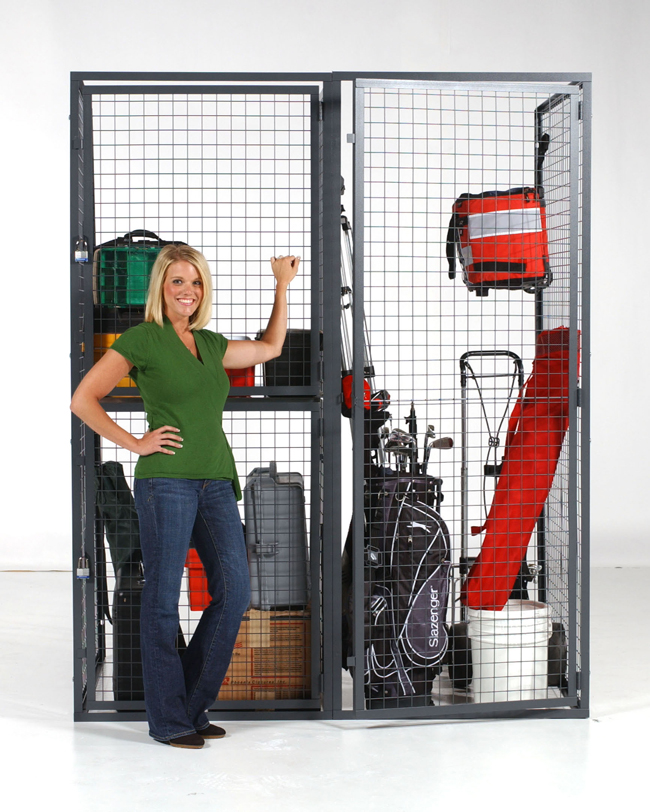
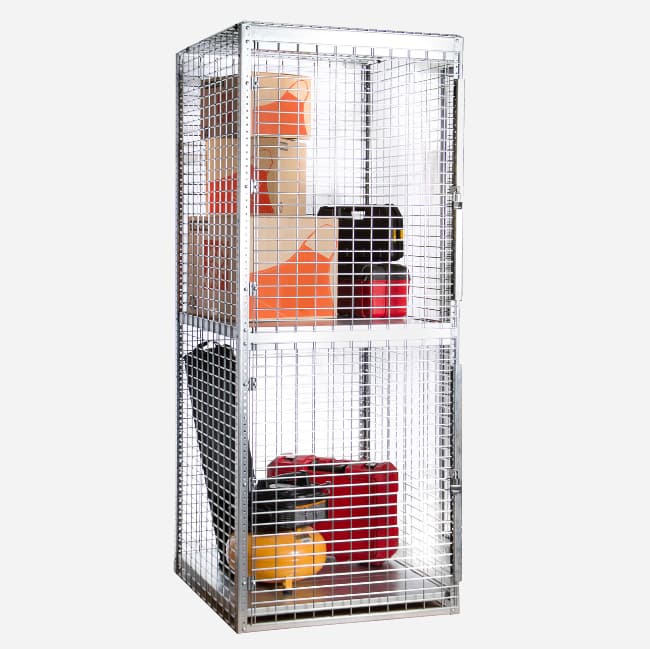
Strata buildings install storage cages to address three core issues: tenant demand for secure personal storage (bicycles, seasonal items, tools), revenue generation through rental fees (AUD 80–150/month per cage), and efficient use of underutilised basement or car park zones. Cages also reduce liability by establishing clear boundaries for common property maintenance and pest control responsibilities, and provide a transparent alternative to informal storage hoarding that violates fire codes.
- Revenue stream: A 50-unit apartment building with 30 cages at AUD 120/month generates AUD 43,200 annually after installation cost recovery.
- Compliance: Cages create defined storage zones that meet fire egress, ventilation, and accessibility standards under National Construction Code (NCC) and local council requirements.
- Tenant satisfaction: Secure storage reduces disputes over common property use and improves resident retention.
- Space optimisation: Basements and car park dead zones (pillars, service areas) become revenue-generating assets without structural modification.
Wire Mesh Types: Welded Mesh vs. Chain Mesh Cages
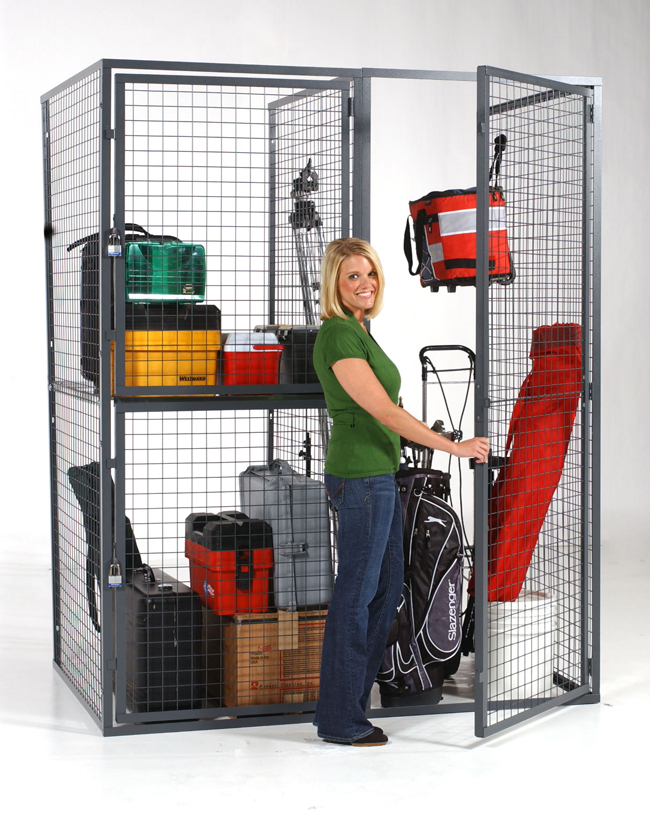
Australian storage cages use two primary mesh types: welded steel mesh (rigid, high-security, lower cost) and chain mesh (flexible, premium appearance, higher cost). Welded mesh is standard for strata buildings due to durability and code compliance; chain mesh is preferred for high-end residential where aesthetics matter and budget allows 15–25% cost premium.
| Mesh Type | Characteristics | Best For | Cost Range (AUD) |
|---|---|---|---|
| Welded Steel Mesh | Rigid 50×50mm or 100×100mm aperture, 2.0–3.0mm wire diameter, powder-coated, fixed grid. High security, low maintenance. | Standard strata basements, industrial car parks, budget-conscious buildings. | 800–1,500 per cage |
| Chain Mesh | Flexible diamond-pattern galvanised or stainless steel, 25–50mm aperture. Premium finish, better aesthetics, requires more maintenance. | Luxury apartments, boutique strata, premium storage zones with high resident expectations. | 1,200–2,500 per cage |
| Stainless Steel Mesh | Corrosion-resistant, 304/316 grade, suitable for coastal or high-humidity zones. Highest durability, premium cost. | Beachside apartments, swimming pool buildings, coastal car parks with salt spray exposure. | 2,000–3,500 per cage |
Australian Standards and Strata Compliance for Storage Cages
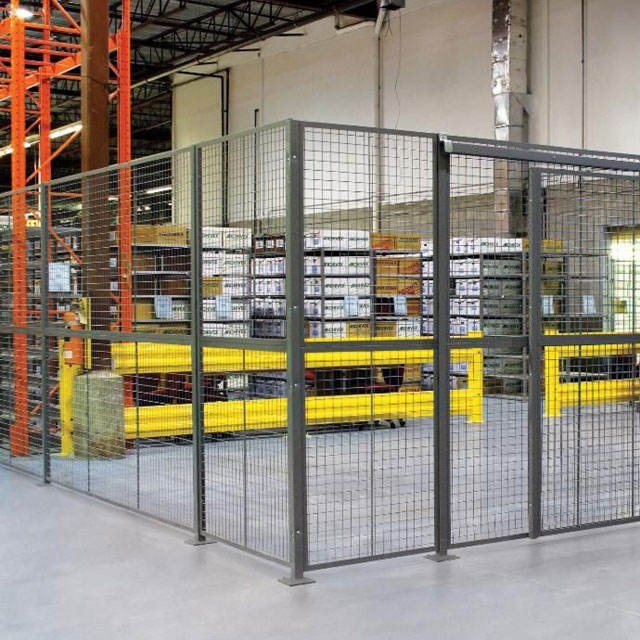
Storage cages in Australian strata buildings must comply with National Construction Code (NCC) fire safety, accessibility, and structural standards; AS4084-2012 (storage systems); local council planning requirements; and individual strata by-laws. Cages must not obstruct fire egress routes, must provide adequate ventilation, and must be certified by a licensed installer or structural engineer if load capacity exceeds 1,000 kg per cage.
- NCC Compliance: Cages must maintain minimum 1.5m clearance from fire exits, emergency lighting, and sprinkler coverage. Fire rating depends on building class (Class 2 apartments typically require non-combustible mesh and frames).
- AS4084-2012: Structural standard for storage systems; requires design certification, load testing, and anchoring to concrete base with M16 bolts at 1.2m centres minimum.
- By-Law Approval: Most strata schemes require body corporate committee approval and by-law amendment to permit storage cages in common property. Legal review recommended before installation.
- Council Planning: Some councils classify storage cages as development requiring development application; others permit as maintenance/improvement. Check with local council before proceeding.
- Disability Access: At least 10% of cages must be accessible to mobility-impaired residents (lower door handles, wider aisles per Disability Discrimination Act).
Storage Cage Sizing and Capacity: How to Calculate for Your Building
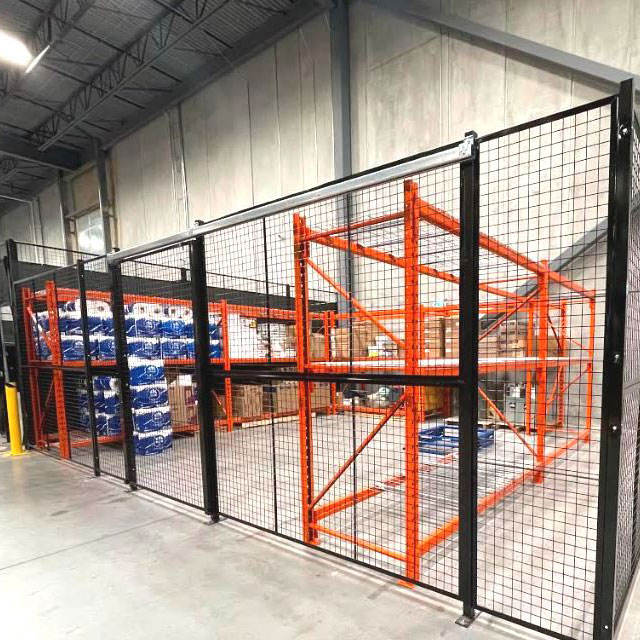
Storage cage sizing depends on floor area available, resident demand, and load capacity. Standard dimensions are 2.0–2.5m wide × 2.0–2.5m deep × 2.0–2.4m high (4–6.25 m² per cage, 1,000–1,500 kg load capacity). For a 50-unit apartment, plan 0.5–0.8 cages per unit; for 100-unit building, 0.4–0.6 per unit (demand decreases with scale due to shared use). Total basement area required: 25–50 m² for 50-unit building, 40–80 m² for 100-unit building.
- Demand Assessment: Survey residents: typically 40–60% of apartments in established strata buildings request storage; new builds 20–35% initially.
- Load Capacity: Standard welded mesh cages rated 1,000–1,500 kg per cage. Heavy-duty stainless steel: 2,000 kg. Verify anchor bolts to concrete base: minimum M16 grade 8.8 at 1.2m centres.
- Aisle Width: Minimum 1.5m between cage rows for forklift or hand-truck access. Fire egress paths require 2.0m+ width.
- Height: Standard 2.0–2.4m; check ceiling height and services (pipes, electrical conduits) before finalising height.
