

 Tiếng Việt
 中文 (Chinese)
 한국어
한국어 日本語
日本語
Tenant storage locker systems are modular, secure storage solutions designed for apartment buildings, condominiums, and commercial properties to provide tenants with individual or shared storage space. In North America, Europe, and Australia, property managers increasingly recognize these systems as revenue-generating assets—studies show buildings with tenant storage report 8-12% higher occupancy rates and 3-5% premium rental pricing. This guide covers system types, technical specifications, compliance requirements, and procurement strategies for developers and facility managers sourcing from manufacturers worldwide, including Vietnam-based suppliers offering competitive FOB pricing.
What Are Tenant Storage Locker Systems?
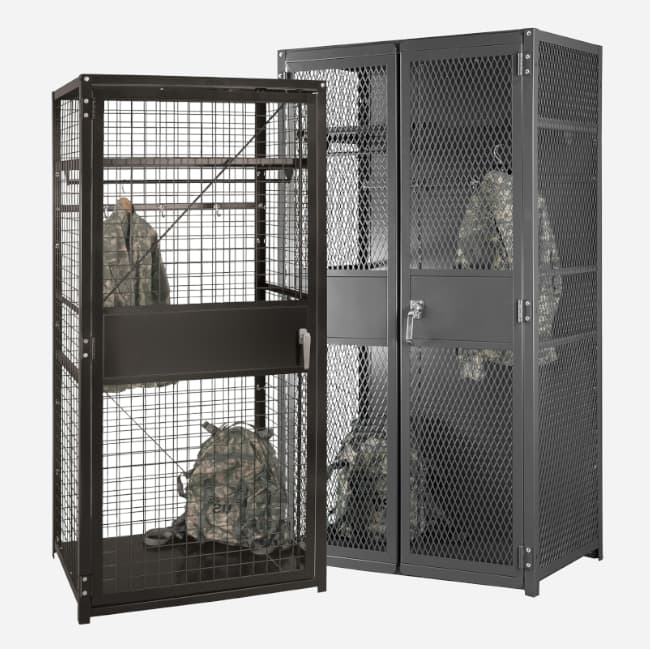
Tenant storage locker systems are customizable, modular storage enclosures constructed from steel frames with wire mesh, solid steel, or hybrid panels. They provide secure, individual storage compartments for residents or employees. Typical configurations range from 100-500 lockers per system, with load capacities of 300-1000 kg per unit. Systems are reconfigurable, fire-code compliant, and designed for easy installation in basements, parking areas, or dedicated storage rooms.
Core benefits include space optimization (typically 60-70% higher density than traditional shelving), tenant satisfaction metrics, and operational flexibility. Modern locker systems integrate optional access control (card readers, RFID, biometric locks) and inventory management software. For property managers, these systems represent a tangible amenity that justifies premium positioning and reduces vacancy risk.
Why Wire Mesh Locker Systems Outperform Solid Steel Alternatives
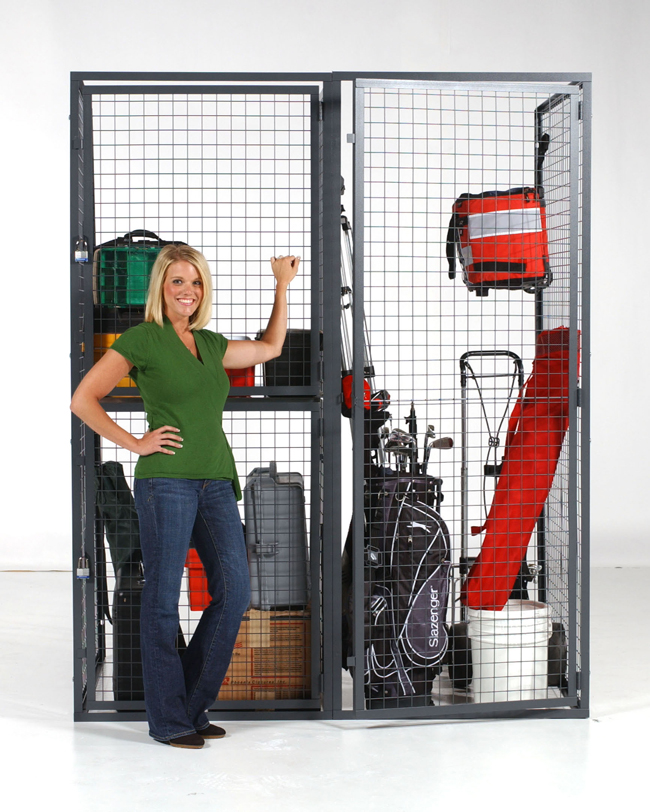
Wire mesh tenant storage lockers offer superior visibility, ventilation, and cost efficiency compared to solid steel enclosures. Mesh construction reduces material weight by 30-40%, lowers manufacturing costs, and improves airflow—critical for preventing moisture and mold in basements. Visibility allows property staff to monitor stored items and enforce lease compliance without opening individual units.
Wire mesh systems typically cost 20-35% less than equivalent solid steel configurations while maintaining identical load capacity (500-1500 kg per compartment). The open design also simplifies fire inspection compliance, as inspectors can visually confirm contents without entry. Solid steel lockers remain preferred for high-security applications (valuables storage, document vaults) but represent 15-20% of the tenant storage market.
Key comparison metrics:
- Wire Mesh: 30-40% lighter, 20-35% cost savings, superior ventilation, full visibility, 2-4 week lead time
- Solid Steel: Enhanced security, sound dampening, 40-50% heavier, 25-40% higher cost, 4-6 week lead time
- Hybrid (Mesh + Solid Doors): Balanced approach, mid-range cost, improved aesthetics, 3-5 week lead time
Single-Tier vs. Double-Tier: Layout Configurations Explained
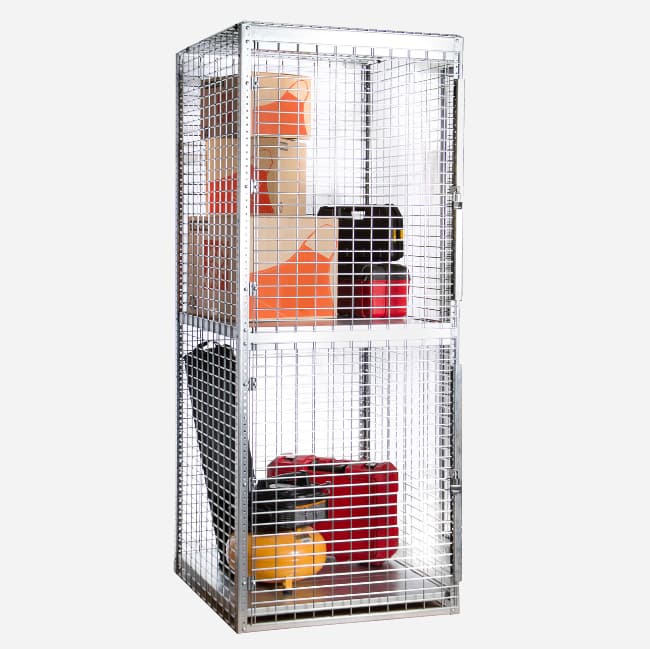
Single-tier locker systems mount directly to floor, reaching 6-7 feet in height, and accommodate 60-100 units per 1000 sq ft. Double-tier systems stack two levels, reaching 12-14 feet, and maximize density to 120-180 units per 1000 sq ft. Choice depends on ceiling height, access patterns, and tenant demographics.
Single-Tier Configuration:
- Floor-mounted, no climbing required—optimal for elderly tenants or ADA compliance
- Easier maintenance and restocking
- Requires 2x floor space vs. double-tier
- Typical unit dimensions: 18″W × 24″D × 36″H (approx. 10-12 cu ft per locker)
- Cost per locker: USD 150-250 (FOB Vietnam), USD 220-350 (North America installed)
Double-Tier Configuration:
- Stacked design, 50% more units in same footprint
- Upper tier requires step stool or ladder access—minor usability trade-off
- Ideal for commercial buildings or age-restricted communities
- Standard unit: 18″W × 24″D × 36″H per tier (two tiers = 72″H total)
- Cost per locker: USD 120-200 (FOB Vietnam), USD 180-280 (North America installed)
For basement storage in mid-rise apartments (5-12 stories), double-tier systems deliver 25-40% better ROI when ceiling height permits (minimum 8 ft clearance recommended).
Technical Specifications: Frame, Gauge, and Load Capacity Standards
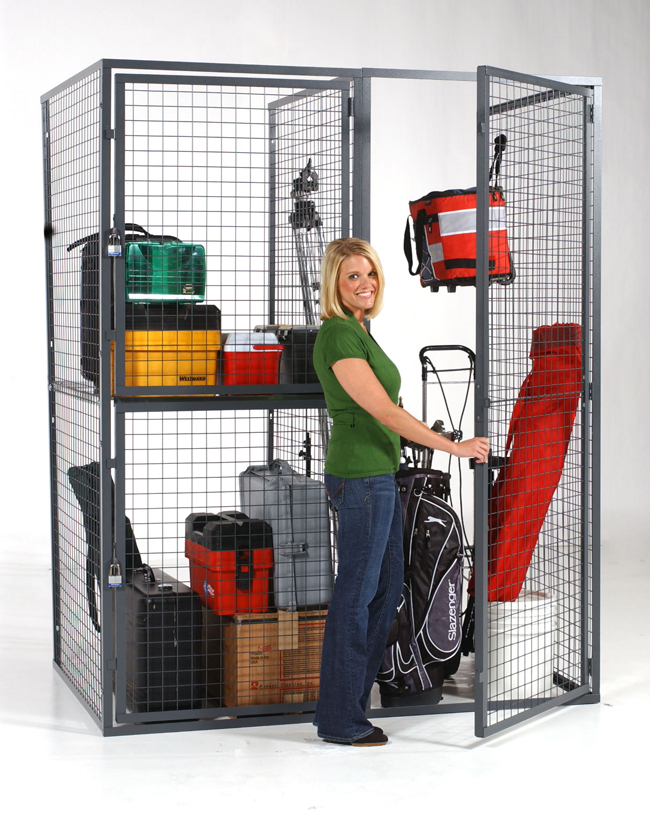
Professional tenant storage locker systems meet international standards for structural integrity and safety. Frame materials typically use 50×50 mm or 75×75 mm steel tubing (1.5-3.0 mm wall thickness) with welded construction. Wire gauge ranges from 6 mm to 10 mm diameter, and load capacity per compartment spans 300-1500 kg depending on configuration.
Standard Technical Parameters:
| Component | Standard Specification | Impact on Performance |
|---|---|---|
| Frame Material | 50×50 mm or 75×75 mm steel tubing, 1.5-3.0 mm thickness | Higher gauge = greater load capacity; 3.0 mm supports 1000+ kg per tier |
| Wire Mesh Diameter | 6-10 mm welded steel wire | 8-10 mm mesh rated for 800-1500 kg; 6 mm suitable for light-duty (300-500 kg) |
| Welds | Continuous MIG or TIG welds at all joints | Spot welds acceptable for light-duty; continuous welds mandatory for commercial/heavy-duty |
| Base Plate | Steel base 2.0-2.5 mm, bolted or welded to frame | Prevents tipping; essential for double-tier and high-density layouts |
| Deflection Tolerance | ≤0.5% under rated load (L/200 standard) | Ensures doors operate smoothly; excessive deflection causes jamming |
Vietnam-manufactured systems typically conform to ISO 8611 (industrial shelving) and EN 15512 (pallet racking), with optional certifications for North American (RMI MH16.1) and Australian (AS4084-2012) markets. Lead times from Vietnam factories: 30-40 days production + 18-28 days sea freight (20-foot container ≈ 80-120 locker units).
Finish Options and Environmental Durability
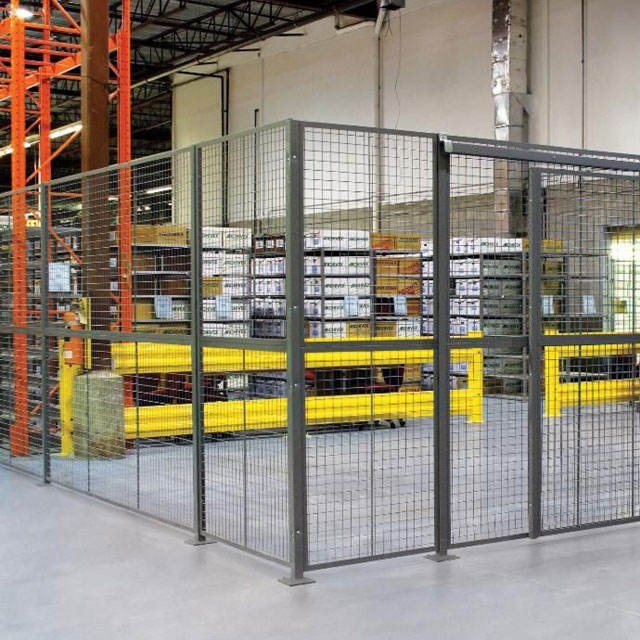
Locker system finishes directly impact lifespan, maintenance costs, and aesthetic appeal. Standard options include powder coating (epoxy or polyester), hot-dip galvanizing, and stainless steel. Choice depends on environment: basement humidity, coastal salt spray, industrial dust, or temperature-controlled spaces dictate coating selection.
Finish Comparison Table:
| Finish Type | Durability (Years) | Cost Premium | Best For |
|---|---|---|---|
| Powder Coating (Epoxy/Polyester) | 7-10 years | Base cost (USD 0/unit) | Interior basements, climate-controlled storage |
| Hot-Dip Galvanizing (ASTM A123) | 15-25 years | +USD 15-25/unit | Humid basements, outdoor covered areas |
| 2-Coat Epoxy + Polyester | 12-15 years | +USD 8-12/unit | Mixed-use buildings, variable humidity |
| Stainless Steel (304 Grade) | 20+ years | +USD 40-60/unit | Coastal zones, food-grade storage, high-corrosion environments |
Color options (orange, blue, gray, black, white) affect perceived quality and tenant satisfaction. Studies show neutral colors (gray, white) preferred in upscale residential; vibrant colors (orange, blue) acceptable in commercial/industrial settings. Standard lead time for custom colors: +2-3 weeks from Vietnam suppliers.
Fire Code Compliance and Building Regulation Requirements
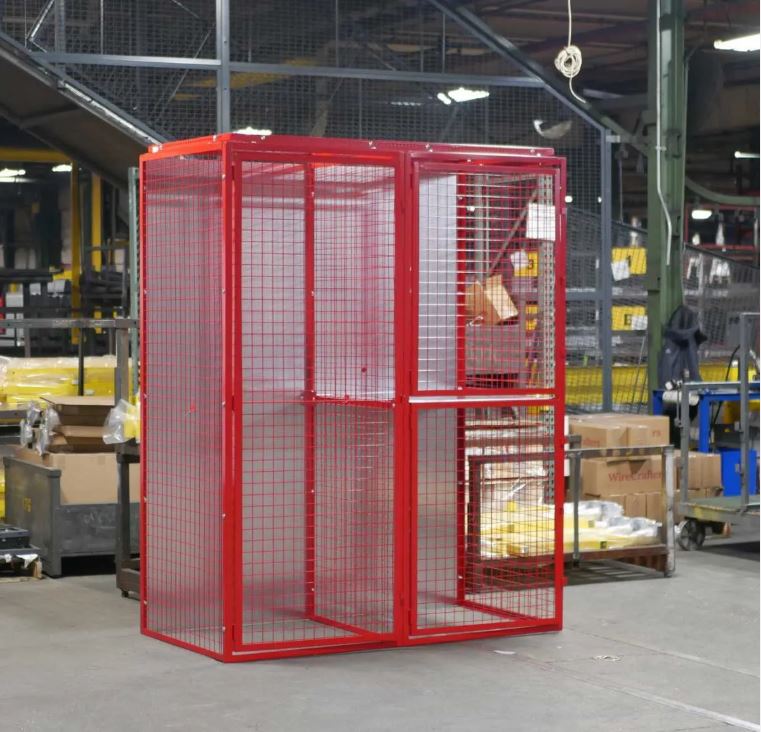
Tenant storage locker systems must comply with local fire codes, building standards, and life-safety regulations. In North America, systems must meet NFPA 101 (Life Safety Code) and IBC (International Building Code) requirements for storage areas. Key compliance factors include maximum occupancy density, aisle width, emergency egress, and sprinkler system integration.
Critical Fire Code Compliance Points:
- Aisle Width: Minimum 36-48 inches between locker rows (check local ADA requirements; some jurisdictions mandate 60 inches for accessibility)
- Sprinkler Integration: Locker systems ≤ 8 ft height typically do not trigger sprinkler coverage gaps; verify with fire marshal in high-density layouts
- Material Classification: Steel/wire mesh systems classified as non-combustible (Group A); meets automatic sprinkler exemptions in most jurisdictions
- Occupancy Limits: Storage areas with lockers often classified as “Storage, General” (Group S-2); maximum occupant load 1 person per 500 sq ft (check local codes)
- Emergency Egress: Two exits required if storage area ≥ 2,500 sq ft; single exit acceptable ≤ 2,500 sq ft (IBC standards)
- Electrical/Lighting: Emergency lighting required; locker systems themselves do not require electrical unless integrated with access control
Property managers should request fire-code compliance documentation from manufacturers (certification letters, material test reports per ASTM E119 or equivalent). Vietnam-based suppliers increasingly provide these certifications for export markets; typical cost: USD 500-1500 per project for engineering review and certification letter.
